
BEDS4
BATHS3 full 1 partial
SQUARE FEET3,919
MLS#220228395
STATUSActive
PROPERTY TYPEResidential - Single Family
SUBDIVISIONBecklin Subdivision
Property Description
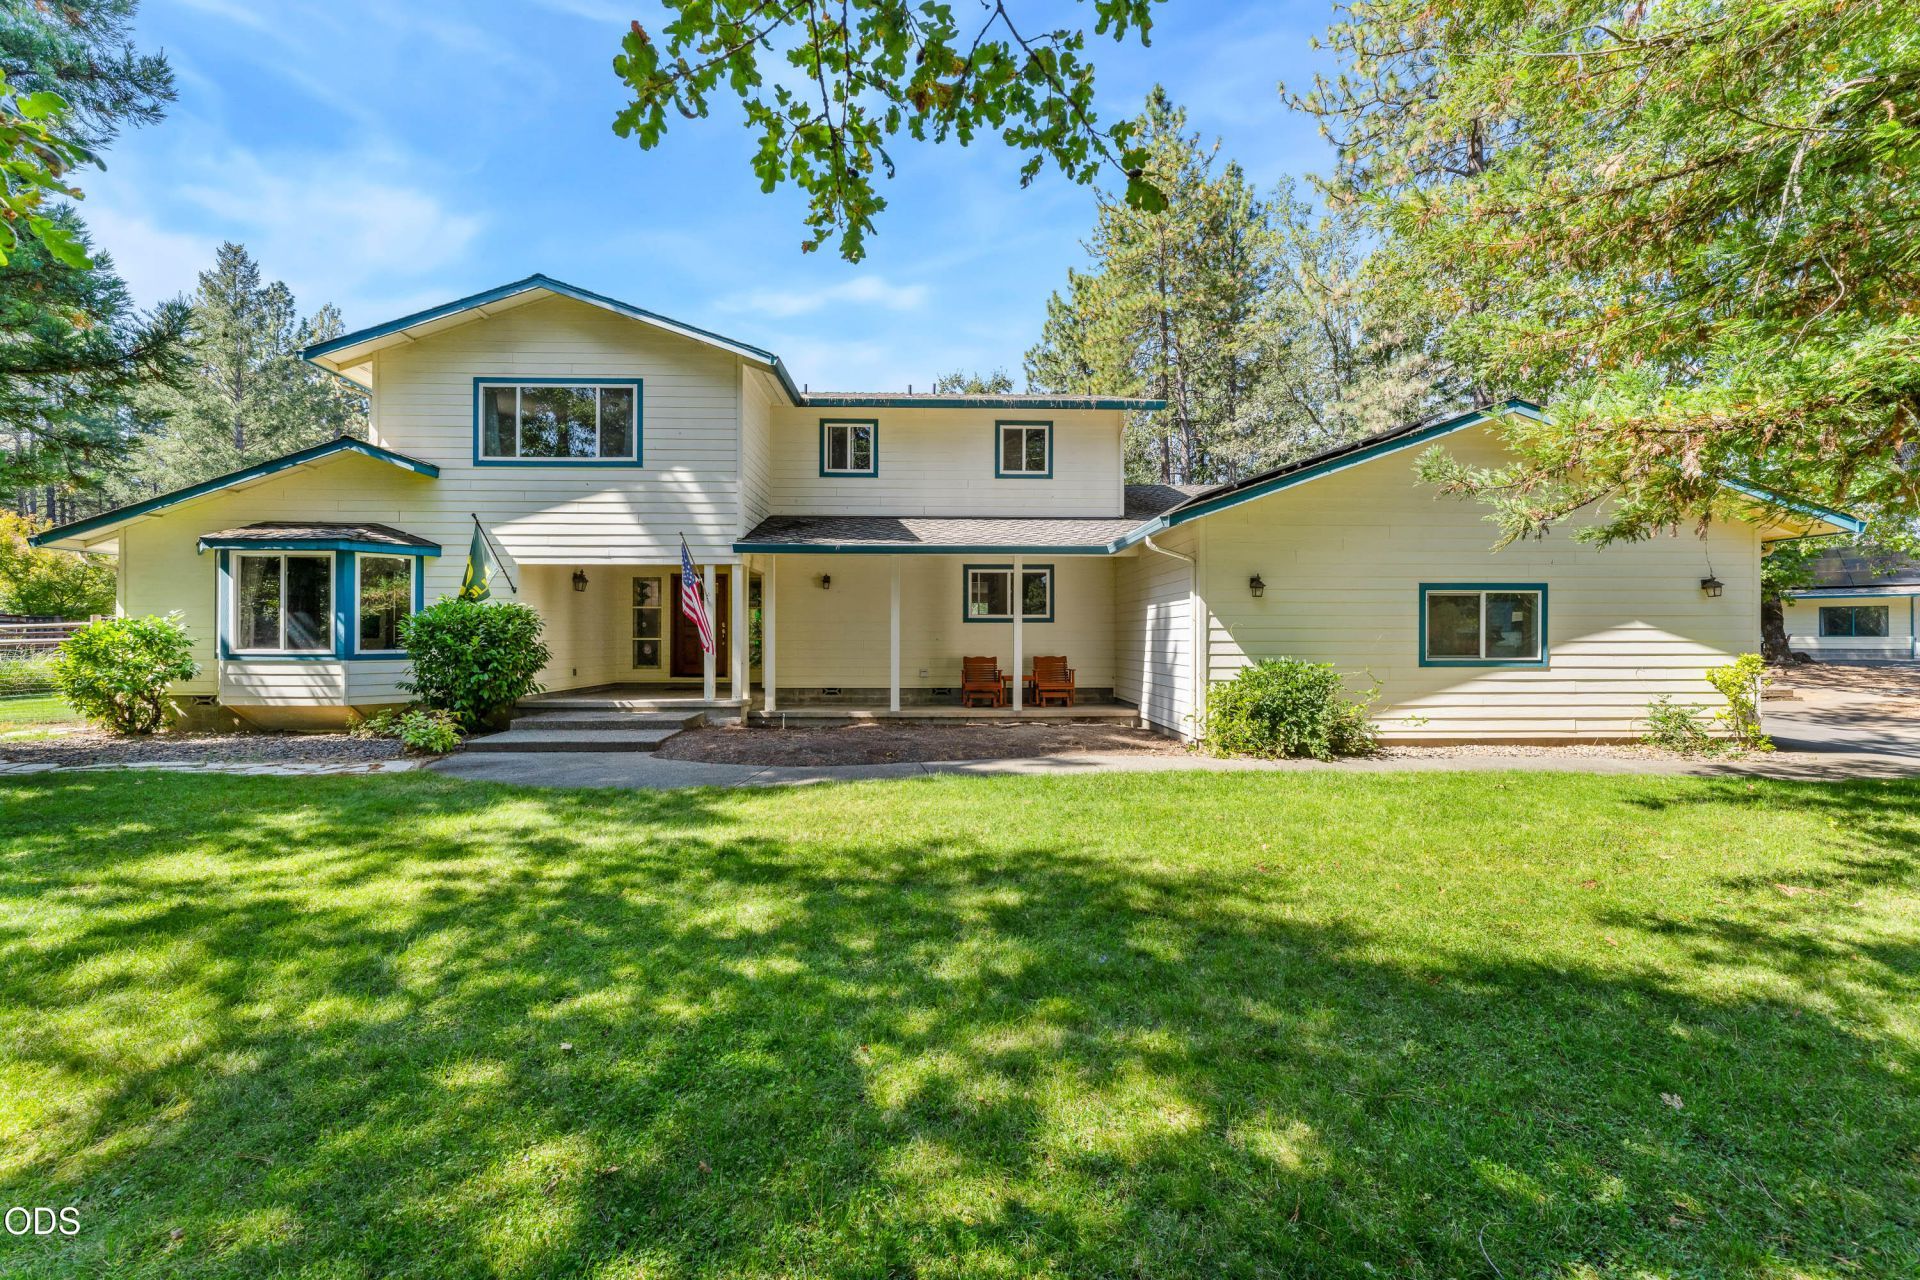
Stunning Private Estate with Resort-Style Amenities & Sunset Views!Located in the desirable Becklin Subdivision, this exceptional 3,919 sq ft home sits on 2.5 acres and offers 4 bedrooms, 3.5 baths, a dedicated office space and an impressive blend of comfort, character, and functionality. Enjoy hardwood floors, cherry cabinetry, granite counters, large island, pantry, vaulted pine ceilings, pellet stove, screened-in room, and two primary suites--one on each level.Entertain effortlessly with fully wired surround sound throughout the home and back patio. Outdoor amenities include an in-ground pool, fire pit, hot tub, landscaped grounds, pool equipment shed, 2 bedroom one bath guest house/ADU, shop, covered parking, and two RV pads with water and electricity. Additional highlights include 79 owned solar panels plus recent HVAC, water heater, cooktop, half bath, and appliance upgrades.A truly special property offering privacy, space, incredible amenities, and unforgettable sunsets.
Property Features
Property Type: Residential - Single Family
Cooling: Heat Pump
Garage: 2
Heating: Electric, Heat Pump
Home Style: Contemporary
Lot Size: 2.50 Acres
Roof Type: Composition
Stories: 2.0
Taxes: $4,374
Year Built: 2000
Feature Descriptions
Exterior: Concrete, Frame
Hot Tub: Yes
Sewer: Septic Tank
Special View Info: Territorial
Local Schools
High School: North Valley
Middle School: Fleming
Elementary School: Manzanita
Listed By / Shown By
Listed By
Agency Name: RE/MAX Integrity Grants Pass
Shown By
Agent Name: Stephanie Hoofard, Broker
Agent Phone: (541) 670-7556
Agency Title: Fisher-Nicholson Realty LLC

Estimate Your Payment
Estimated Payment
$ 5,761.84 per month $5,120.26 Principal & Interest $364.50 Property Tax $277.08 Homeowner's Insurance
676 Becklin Drive | MLS# 220228395
This single family home located at 676 Becklin Drive, Merlin, OR 97532 is currently listed for sale with an asking price of $950,000. This property was built in 2000 and has 4 bedrooms and 3 full and 1 partial baths with 3919 sq. ft. Becklin Drive is located in the Becklin Subdivision subdivision. Search Becklin Subdivision real estate on stephaniehoofard.fnrhomes.com today.