
BEDS3
BATHS2 full
SQUARE FEET1,779
MLS#220228841
STATUSActive
PROPERTY TYPEResidential - Single Family
SUBDIVISIONGreyson Heights Subdivision
Property Description
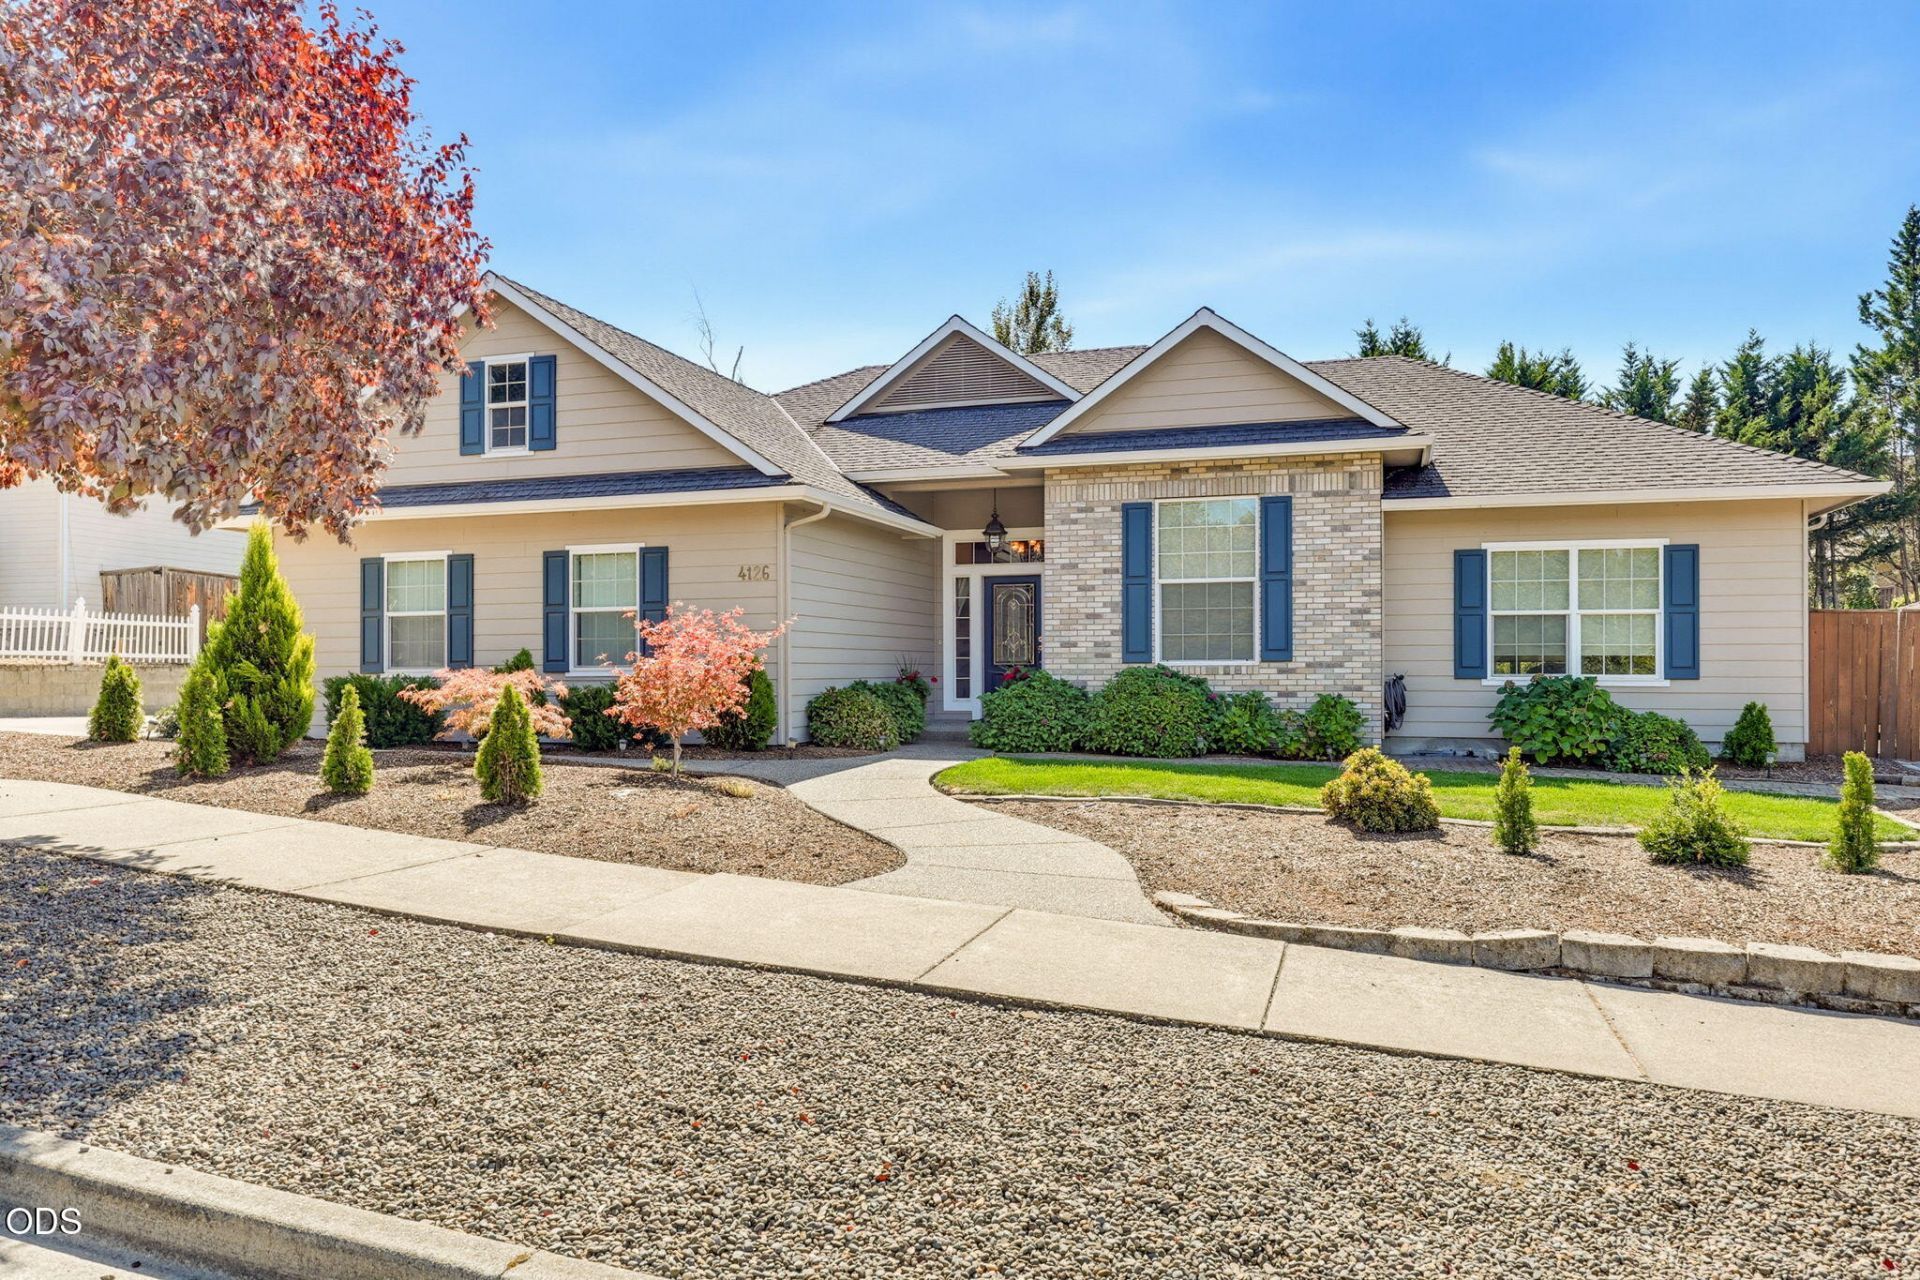
From the moment you drive up to this lovely single-level home on a third-of-an-acre lot, youll be impressed! Well cared-for landscaping and excellent curb appeal are just a preview of what awaits beyond the gorgeous leaded-glass front door. Built by renowned builder Pagnini, this home has been meticulously maintained and offers a wonderful sense of space, enhanced by high ceilings throughout. The spacious living room features a beautiful gas fireplace as its focal point. The efficient kitchen has granite countertops and a convenient kitchen island. There is a charming eating area which overlooks the beautifully landscaped backyard. The spacious primary suite includes a walk-in closet, and the ensuite bath offers a soaking tub, separate shower, and double vanity. Two additional generously sized bedrooms, a guest bath, and excellent RV parking complete this exceptional home.
Property Features
Property Type: Residential - Single Family
Cooling: Central Air
Fenced: Yes
Garage: 2 car attached
Heating: Forced Air, Natural Gas
Home Style: Contemporary
Lot Size: 0.32 Acres
Roof Type: Composition
Stories: 1.0
Taxes: $5,035
Year Built: 2001
Feature Descriptions
Exterior: Frame
Sewer: Public Sewer
Special View Info: Mountain(s), Neighborhood, Territorial
Local Schools
High School: North Medford
Middle School: Hedrick
Elementary School: Hoover
Listed By / Shown By
Listed By
Agency Name: Windermere Van Vleet Jacksonville
Shown By
Agent Name: Stephanie Hoofard, Broker
Agent Phone: (541) 670-7556
Agency Title: Fisher-Nicholson Realty LLC

Estimate Your Payment
Estimated Payment
$ 3,373.92 per month $2,802.67 Principal & Interest $419.58 Property Tax $151.67 Homeowner's Insurance
4126 Hemlock Drive | MLS# 220228841
This single family home located at 4126 Hemlock Drive, Medford, OR 97504 is currently listed for sale with an asking price of $520,000. This property was built in 2001 and has 3 bedrooms and 2 full baths with 1779 sq. ft. Hemlock Drive is located in the Greyson Heights Subdivision subdivision. Search Greyson Heights Subdivision real estate on stephaniehoofard.fnrhomes.com today.