
BEDS3
BATHS2 full
SQUARE FEET2,208
MLS#220225684
STATUSActive
PROPERTY TYPEResidential - Single Family
SUBDIVISIONHanby Vistas Subdivision
Property Description
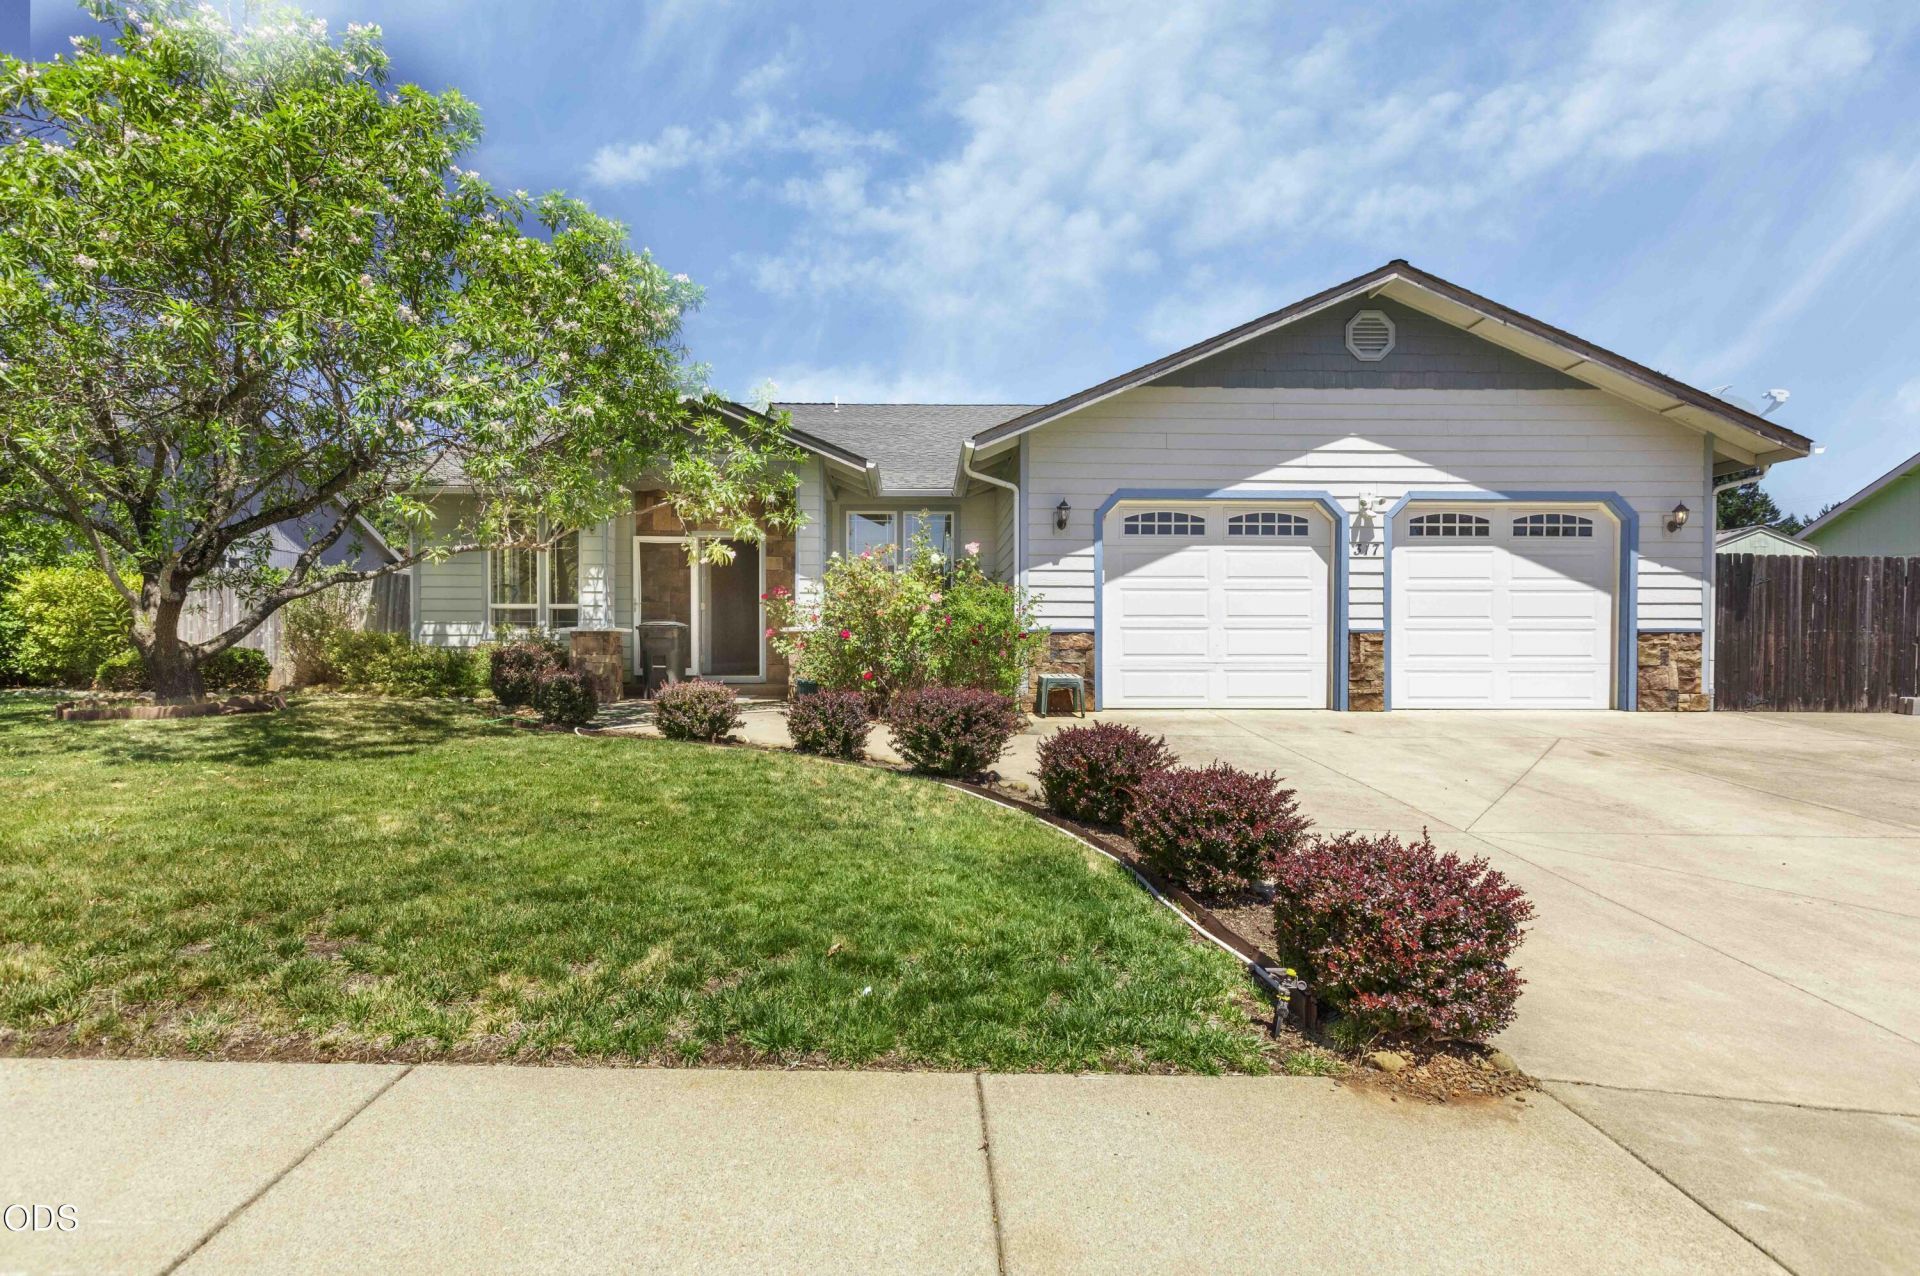
Beautifully updated single-level home in desirable Hanby Vistas! This one-owner property has been refreshed from top to bottom and feels like new. The spacious, move-in-ready floor plan offers 3 bedrooms, 2 bathrooms, and a gorgeous office/bonus room. Inside, enjoy real bamboo flooring at the entry, vaulted ceilings, skylights, stylish light fixtures, fresh paint, new carpet, and tile. The open living area flows into a beautifully appointed kitchen with granite countertops, an island, breakfast bar, and large walk-in pantry. The generous primary suite features a huge walk-in closet and private bath with double vanity, jetted tub, and walk-in shower with dual shower heads. Additional highlights include ceiling fans throughout, a dedicated laundry room, oversized 2-car garage, RV parking, a fenced backyard, and beautiful mountain views. Enjoy a welcoming neighborhood ideal for walks and backyard BBQs, minutes from restaurants and shopping, with easy access to the redwoods and coast!
Property Features
Property Type: Residential - Single Family
Cooling: Central Air
Fenced: Yes
Garage: 2
Heating: Electric, Heat Pump
Home Style: Traditional
Lot Size: 0.21 Acres
Roof Type: Asphalt
Stories: 1.0
Taxes: $2,793
Year Built: 2006
Feature Descriptions
Exterior: Concrete, Frame
Sewer: Public Sewer
Special View Info: Mountain(s)
Local Schools
High School: Illinois Valley
Middle School: Lorna Byrne
Elementary School: Evergreen
Listed By / Shown By
Listed By
Agency Name: Beyond Real Estate Brokers
Shown By
Agent Name: Stephanie Hoofard, Broker
Agent Phone: (541) 670-7556
Agency Title: Fisher-Nicholson Realty LLC

Estimate Your Payment
Estimated Payment
$ 2,164.43 per month $1,832.51 Principal & Interest $232.75 Property Tax $99.17 Homeowner's Insurance
317 Gamay Drive | MLS# 220225684
This single family home located at 317 Gamay Drive, Cave Junction, OR 97523 is currently listed for sale with an asking price of $339,999. This property was built in 2006 and has 3 bedrooms and 2 full baths with 2208 sq. ft. Gamay Drive is located in the Hanby Vistas Subdivision subdivision. Search Hanby Vistas Subdivision real estate on stephaniehoofard.fnrhomes.com today.