
BEDS4
BATHS3 full 1 partial
SQUARE FEET2,760
MLS#220222994
STATUSActive
PROPERTY TYPEResidential - Single Family
SUBDIVISIONMont Crest Subdivision Unit No 2
Property Description
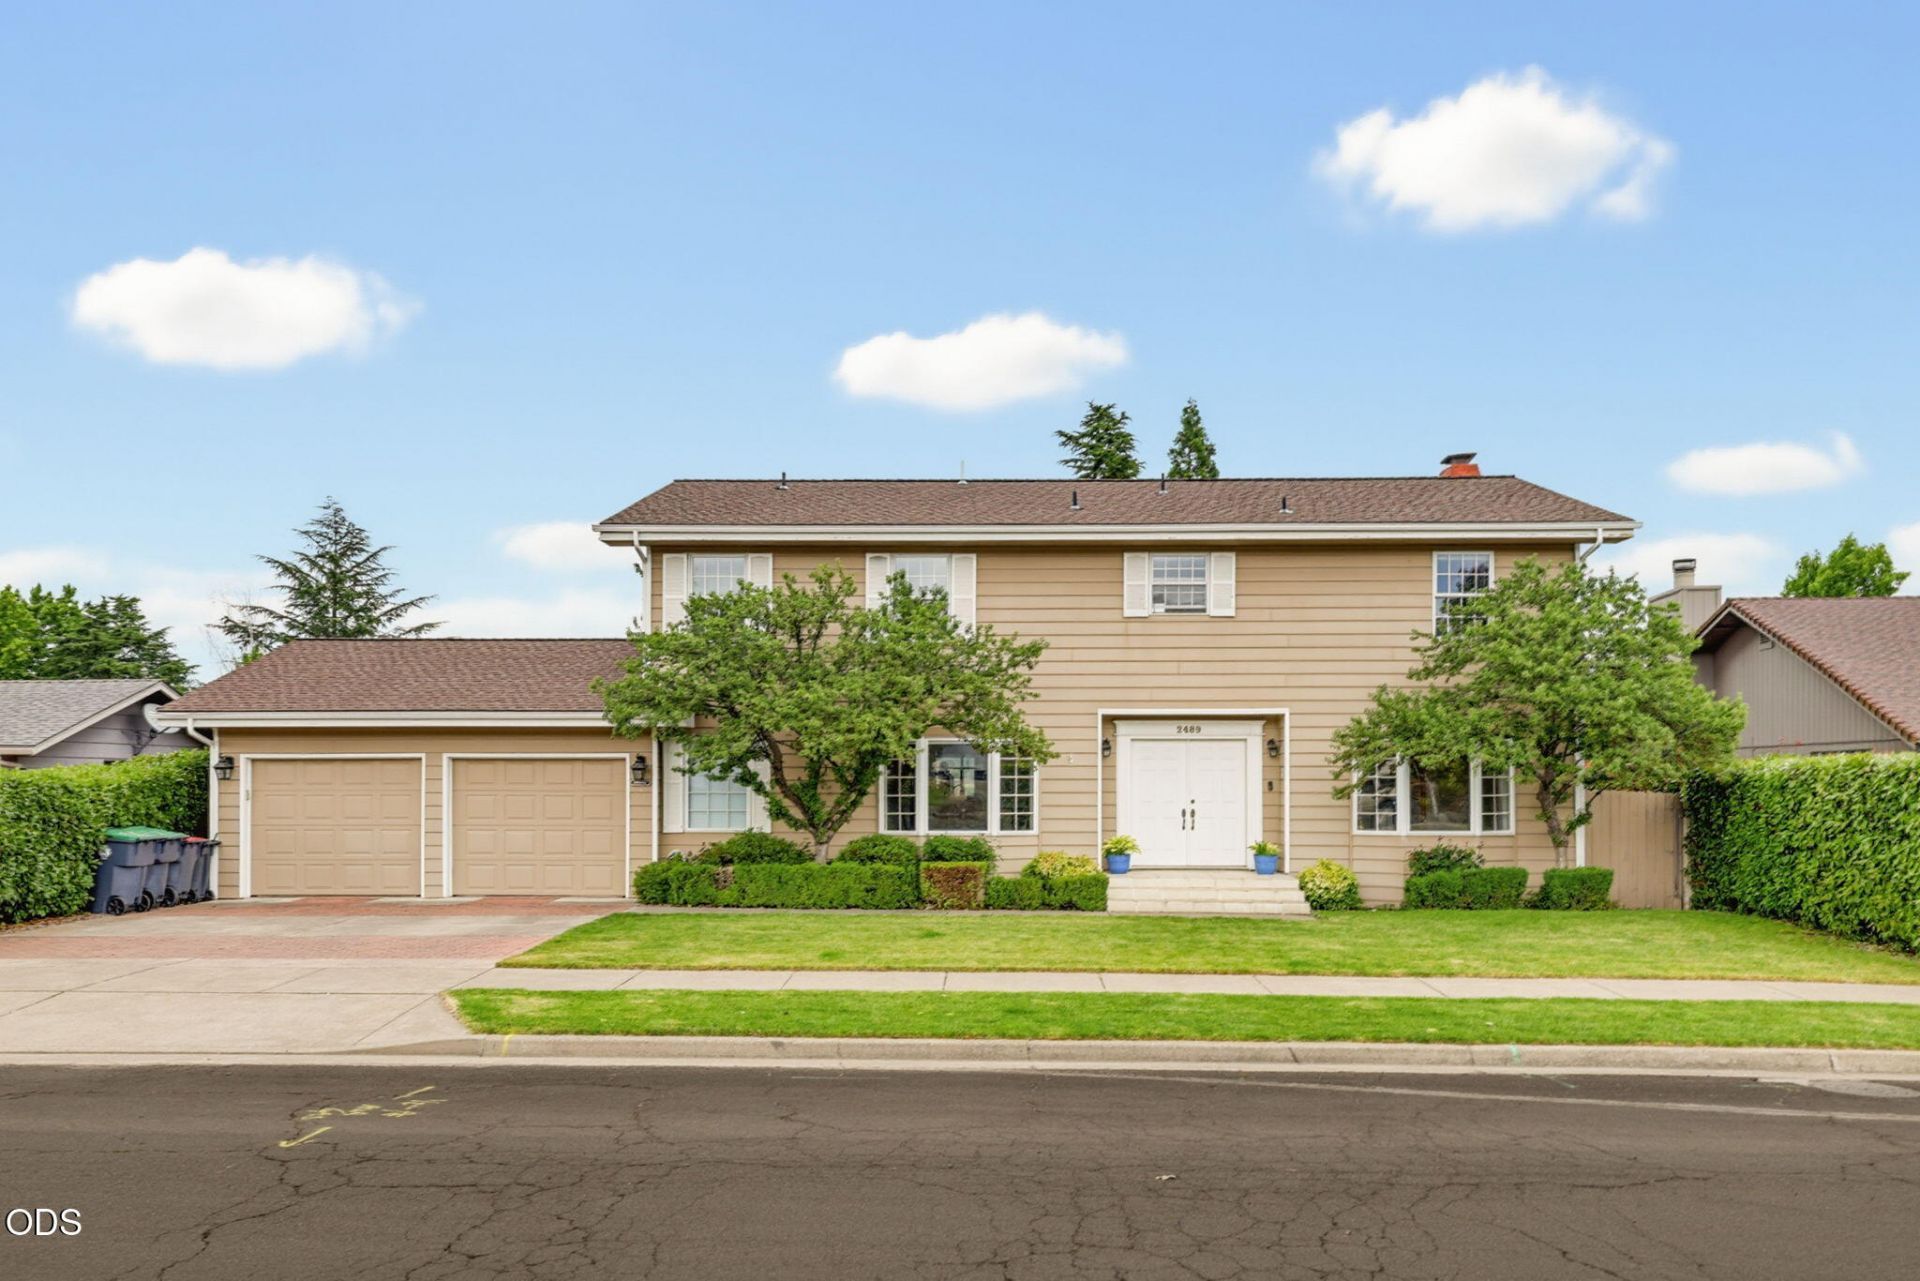
Amazing Opportunity! 4 Bedrooms, 3 1/2 Baths + an Office + an inground pool + a Full basement!! Youll love the floor plan of this family home with a living room AND family room, spacious Dining Room AND eating area off the kitchen. Kitchen was completely remodeled recently. The utility room is HUGE with pantry and storage cabinets. One bedroom is on the main floor with a full bath, plus there is a centrally located half bath. The upstairs hallway is spacious. The master Suite is oversized with french doors to a deck overlooking the pool. It has one walk in closet and a second large dressing area with closet space, the bathroom has a jetted tub and a tile shower. An upstairs office has a built in desk and room for a daybed or ? LARGE guest bedroom/guest full bath w/walk-in closet. Second guest bedroom is light and bright. The home has a FULL full height basement with tons of potential! Sellers have done TONS of updates including HVAC! $5000 credit for new carpet. Hurry on this one!
Property Features
Property Type: Residential - Single Family
Cooling: Central Air
Fenced: Yes
Garage: 2 car attached
Heating: Forced Air, Natural Gas
Home Style: Colonial
Lot Size: 0.23 Acres
Roof Type: Composition
Stories: 2.0
Taxes: $6,925
Year Built: 1983
Feature Descriptions
Exterior: Frame
Sewer: Public Sewer
Local Schools
High School: Phoenix
Middle School: Talent
Elementary School: Orchard Hill
Listed By / Shown By
Listed By
Agency Name: Twin Creeks Real Estate, Inc.
Shown By
Agent Name: Stephanie Hoofard, Broker
Agent Phone: (541) 670-7556
Agency Title: Fisher-Nicholson Realty LLC

Estimate Your Payment
Estimated Payment
$ 3,809.81 per month $3,066.77 Principal & Interest $577.08 Property Tax $165.96 Homeowner's Insurance
2489 Nieto Way | MLS# 220222994
This single family home located at 2489 Nieto Way, Medford, OR 97504 is currently listed for sale with an asking price of $569,000. This property was built in 1983 and has 4 bedrooms and 3 full and 1 partial baths with 2760 sq. ft. Nieto Way is located in the Mont Crest Subdivision Unit No 2 subdivision. Search Mont Crest Subdivision Unit No 2 real estate on stephaniehoofard.fnrhomes.com today.