
BEDS2
BATHS2 full
SQUARE FEET1,359
MLS#220228645
STATUSActive
PROPERTY TYPEResidential - Single Family
SUBDIVISIONBirchwood At Ashland A Planned Community
Property Description
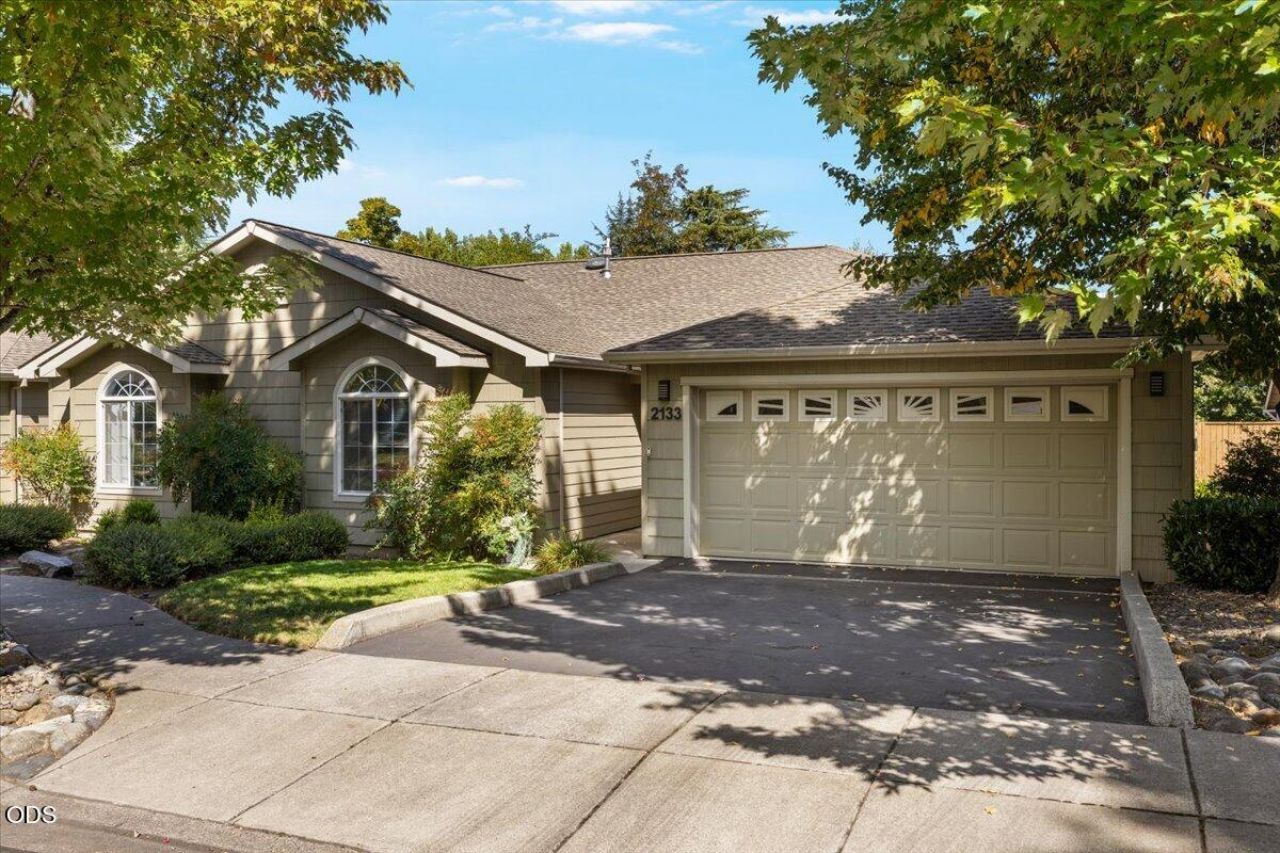
Move-in ready 2-bedroom, 2-bath home featuring an inviting single level floor plan with vaulted ceilings and luxury vinyl tile flooring throughout. The spacious living area is highlighted by a cozy gas fireplace, while the updated kitchen offers quartz countertops and new stainless-steel appliances. Recent upgrades include a new HVAC system and furnace, plus an EV charger in the attached garage. Conveniently located near shopping and dining, this home combines modern updates with everyday comfort and convenience.
Property Features
Property Type: Residential - Single Family
Cooling: Central Air
Garage: 2 car attached
Heating: Forced Air, Natural Gas
Home Style: Traditional
Lot Size: 0.10 Acres
Roof Type: Composition
Stories: 1.0
Taxes: $4,773
Year Built: 2000
Feature Descriptions
Exterior: Frame
Sewer: Public Sewer
Special View Info: Mountain(s), Neighborhood
Listed By / Shown By
Listed By
Agency Name: Real Broker
Shown By
Agent Name: Stephanie Hoofard, Broker
Agent Phone: (541) 670-7556
Agency Title: Fisher-Nicholson Realty LLC

Estimate Your Payment
Estimated Payment
$ 2,954.39 per month $2,425.39 Principal & Interest $397.75 Property Tax $131.25 Homeowner's Insurance
2133 Birchwood Lane | MLS# 220228645
This single family home located at 2133 Birchwood Lane, Ashland, OR 97520 is currently listed for sale with an asking price of $450,000. This property was built in 2000 and has 2 bedrooms and 2 full baths with 1359 sq. ft. Birchwood Lane is located in the Birchwood At Ashland A Planned Community subdivision. Search Birchwood At Ashland A Planned Community real estate on stephaniehoofard.fnrhomes.com today.