
BEDS3
BATHS2 full 1 partial
SQUARE FEET1,641
MLS#220228936
STATUSActive
PROPERTY TYPEResidential - Single Family
SUBDIVISIONEaston
Property Description
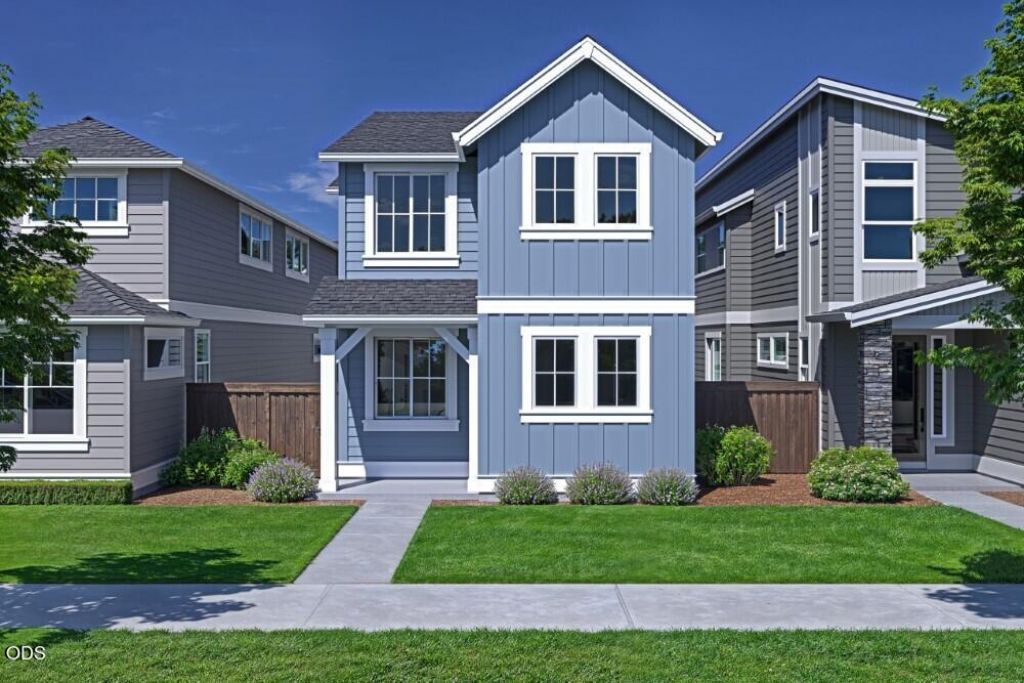
Easton by award winning Pahlisch Homes - homesite #134 - STARTING SOON! - Discover this rare and unique Hixon floorplan. Anticipated completion of April/May 2027. This home promises an array of sought-after features including quartz counters, luxury vinyl plank flooring, 8 tall doors on main floor, full tile backsplash in the kitchen and bathrooms, a gas fireplace, pantry, tankless water heater, air conditioning, coffered ceiling in primary suite and much more! Conveniently nestled in southeast Bend, Oregon, this home resides within the vibrant tapestry of the master-planned community of Easton, across from Alpenglow Park, and Caldera HS. Here, an abundance of community amenities awaits--think residential and recreational spaces thoughtfully intertwined to facilitate a thriving lifestyle. The photos depict a similar model, finishes and specs will vary. There is time to choose upgrades and color selections. Visit the Easton sales center daily from 11-5 at 60931 SE Ambassador Dr
Property Features
Property Type: Residential - Single Family
Cooling: Central Air, Whole House Fan
Fenced: Yes
Garage: 2 car attached
Heating: Forced Air, Natural Gas
Home Style: Northwest, Traditional
Lot Size: 0.08 Acres
Roof Type: Composition
Stories: 2.0
Taxes: $1,254
Year Built: 2026
Feature Descriptions
Exterior: Double Wall/Staggered Stud, Frame
Sewer: Public Sewer
Special View Info: Neighborhood
Local Schools
High School: Caldera
Middle School: High Desert
Elementary School: Silver Rail
Listed By / Shown By
Listed By
Agency Name: Pahlisch Real Estate, Inc.
Shown By
Agent Name: Stephanie Hoofard, Broker
Agent Phone: (541) 670-7556
Agency Title: Fisher-Nicholson Realty LLC

Estimate Your Payment
Estimated Payment
$ 3,399.15 per month $3,125.51 Principal & Interest $104.50 Property Tax $169.14 Homeowner's Insurance
20748 SE Scout Place | MLS# 220228936
This single family home located at 20748 SE Scout Place, Bend, OR 97702 is currently listed for sale with an asking price of $579,900. This property was built in 2026 and has 3 bedrooms and 2 full and 1 partial baths with 1641 sq. ft. SE Scout Place is located in the Easton subdivision. Search Easton real estate on stephaniehoofard.fnrhomes.com today.