
BEDS6
BATHS4 full 1 partial
SQUARE FEET4,647
MLS#220225242
STATUSPending
PROPERTY TYPEResidential - Single Family
SUBDIVISIONSunrise Village
Property Description
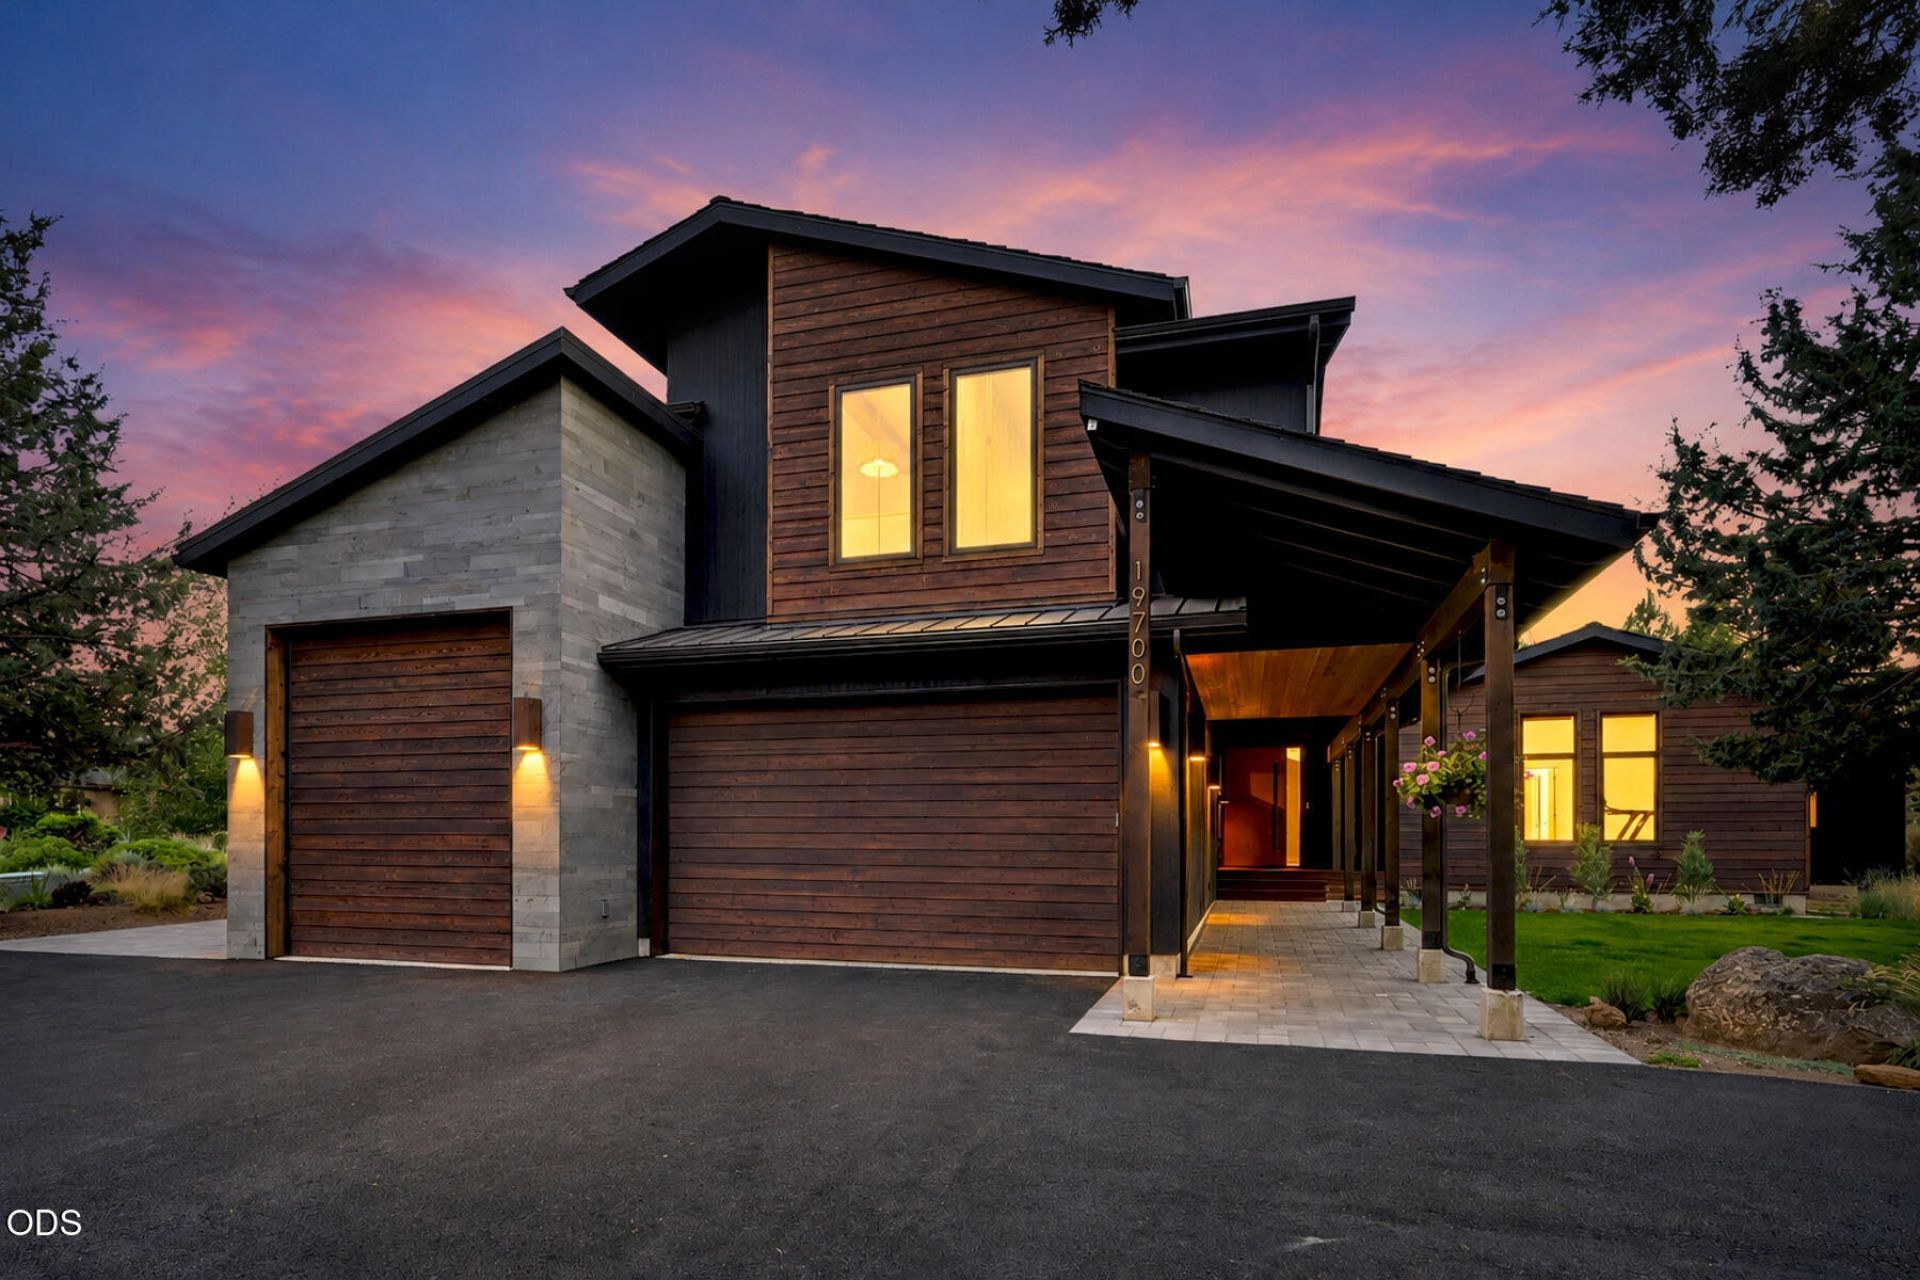
Modern mountain living in Bends desirable westside Sunrise Village. Built as a builders private residence, this 4,647 sq ft home offers 6 bedrooms, 4.5 baths, office, workout room, upstairs living area, and oversized 3-car garage with ski/bike tuning room. Expanded with approx. 2,700 sq ft, it blends warm design with everyday function. The main level features a chefs kitchen with premium appliances, large island, pantry, coffee nook, dining area, and sunken living room with custom open-hearth gas fireplace. Elevated details include solid fir doors, flush vents, custom built-ins, and clean architectural lines. The upper level offers bedrooms, guest en-suite, wet bar, full bath, and balcony. Outdoor living includes Ipe decking, paver patios, firepit, shades, hot tub, and mature landscaping.
Property Features
Property Type: Residential - Single Family
Cooling: Central Air, Zoned
Garage: 3 car attached
Heating: Forced Air, Natural Gas, Radiant, Zoned
Home Style: Northwest
Lot Size: 0.52 Acres
Roof Type: Asphalt, Metal
Stories: 2.0
Taxes: $10,629
Year Built: 1989
Feature Descriptions
Exterior: Frame
Hot Tub: Yes
Sewer: Public Sewer
Local Schools
High School: Summit
Middle School: Cascade
Elementary School: William E Miller
Listed By / Shown By
Listed By
Agency Name: Rinu Real Estate
Shown By
Agent Name: Stephanie Hoofard, Broker
Agent Phone: (541) 670-7556
Agency Title: Fisher-Nicholson Realty LLC

Estimate Your Payment
Estimated Payment
$ 17,077.78 per month $15,360.78 Principal & Interest $885.75 Property Tax $831.25 Homeowner's Insurance
19700 Sunshine Way | MLS# 220225242
This single family home located at 19700 Sunshine Way, Bend, OR 97702 is currently listed for sale with an asking price of $2,850,000. This property was built in 1989 and has 6 bedrooms and 4 full and 1 partial baths with 4647 sq. ft. Sunshine Way is located in the Sunrise Village subdivision. Search Sunrise Village real estate on stephaniehoofard.fnrhomes.com today.