
BEDS3
BATHS3 full 1 partial
SQUARE FEET2,412
MLS#220228838
STATUSActive
PROPERTY TYPEResidential - Single Family
Property Description
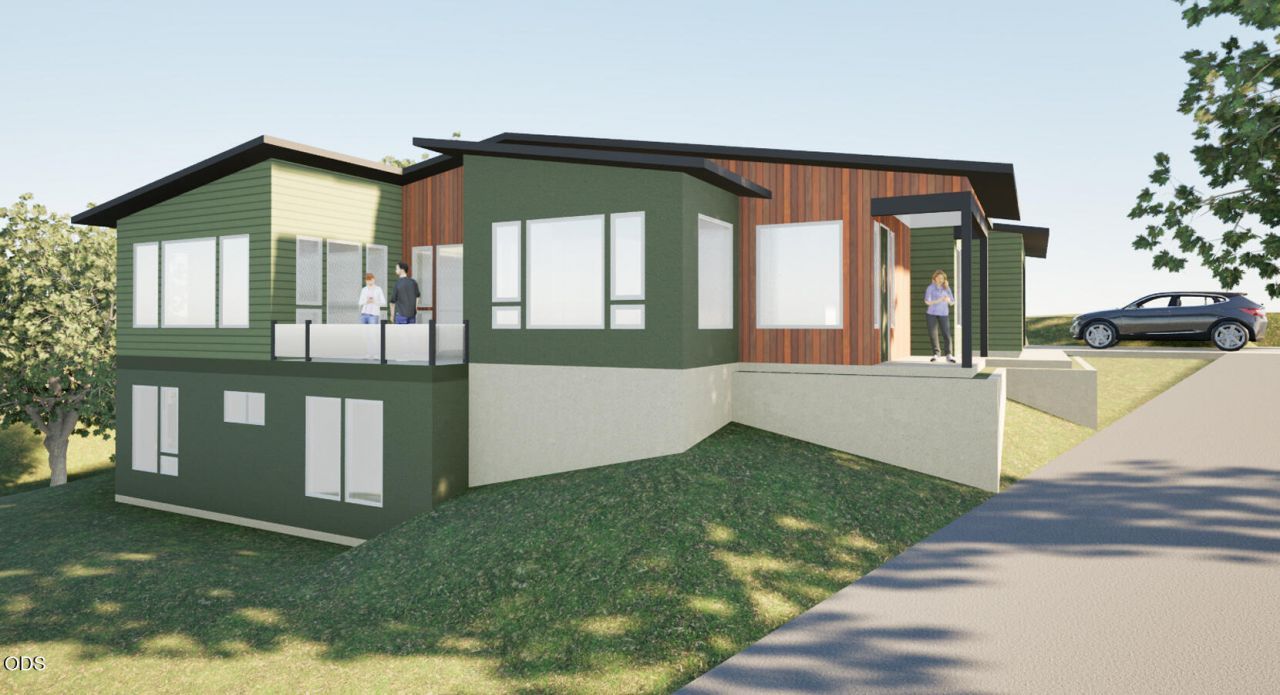
Build your dream home with luxury builder Suncrest Homes in idyllic downtown Ashland--just one block from Lithia Park and a couple blocks from the Plaza and OSF. This Earth Advantage certified home design offers a thoughtful layout with main level living, vaulted ceilings, and expansive picture windows. Take in the mountain views from the deck between the living space and the kitchen/dining area. Spacious primary suite on the main level with walk-in closet and luxurious ensuite bath. Daylight basement has 2 bedrooms with walk-in closets & full bathroom. Premium finishes included: simulated wood flooring, tiled baths & laundry, quartz counters, electric fire feature, Moen fixtures, and generous allowances for appliances & lighting. Energy-smart features include ductless heating & cooling system, solar PV readiness, EV-charger wiring, and more. Detached two-car garage. Customize the floor plan and finishes to fit your lifestyle and preferences. Possible to upgrade lot size & sqft.
Property Features
Property Type: Residential - Single Family
Cooling: Ductless, ENERGY STAR Qualified Equipment
Garage: 2 car attached
Heating: Ductless, Electric, ENERGY STAR Qualified Equipment
Home Style: Contemporary
Lot Size: 0.21 Acres
Roof Type: Composition
Stories: 2.0
Taxes: $1,716
Year Built: 2027
Feature Descriptions
Exterior: Frame
Sewer: Public Sewer
Special View Info: Mountain(s), Territorial
Listed By / Shown By
Listed By
Agency Name: John L. Scott Ashland
Shown By
Agent Name: Stephanie Hoofard, Broker
Agent Phone: (541) 670-7556
Agency Title: Fisher-Nicholson Realty LLC

Estimate Your Payment
Estimated Payment
$ 7,812.91 per month $7,276.16 Principal & Interest $143.00 Property Tax $393.75 Homeowner's Insurance
119 Pine Street | MLS# 220228838
This single family home located at 119 Pine Street, Ashland, OR 97520 is currently listed for sale with an asking price of $1,350,000. This property was built in 2027 and has 3 bedrooms and 3 full and 1 partial baths with 2412 sq. ft. Search Ashland real estate on stephaniehoofard.fnrhomes.com today.